Mehar
Mehar
Mehar
Type
Residential
Size
500 sq. yards
Location
Ambala Cantt
Services
Architecture and Interior
Status
In Progress
About the project
About the project
About the project
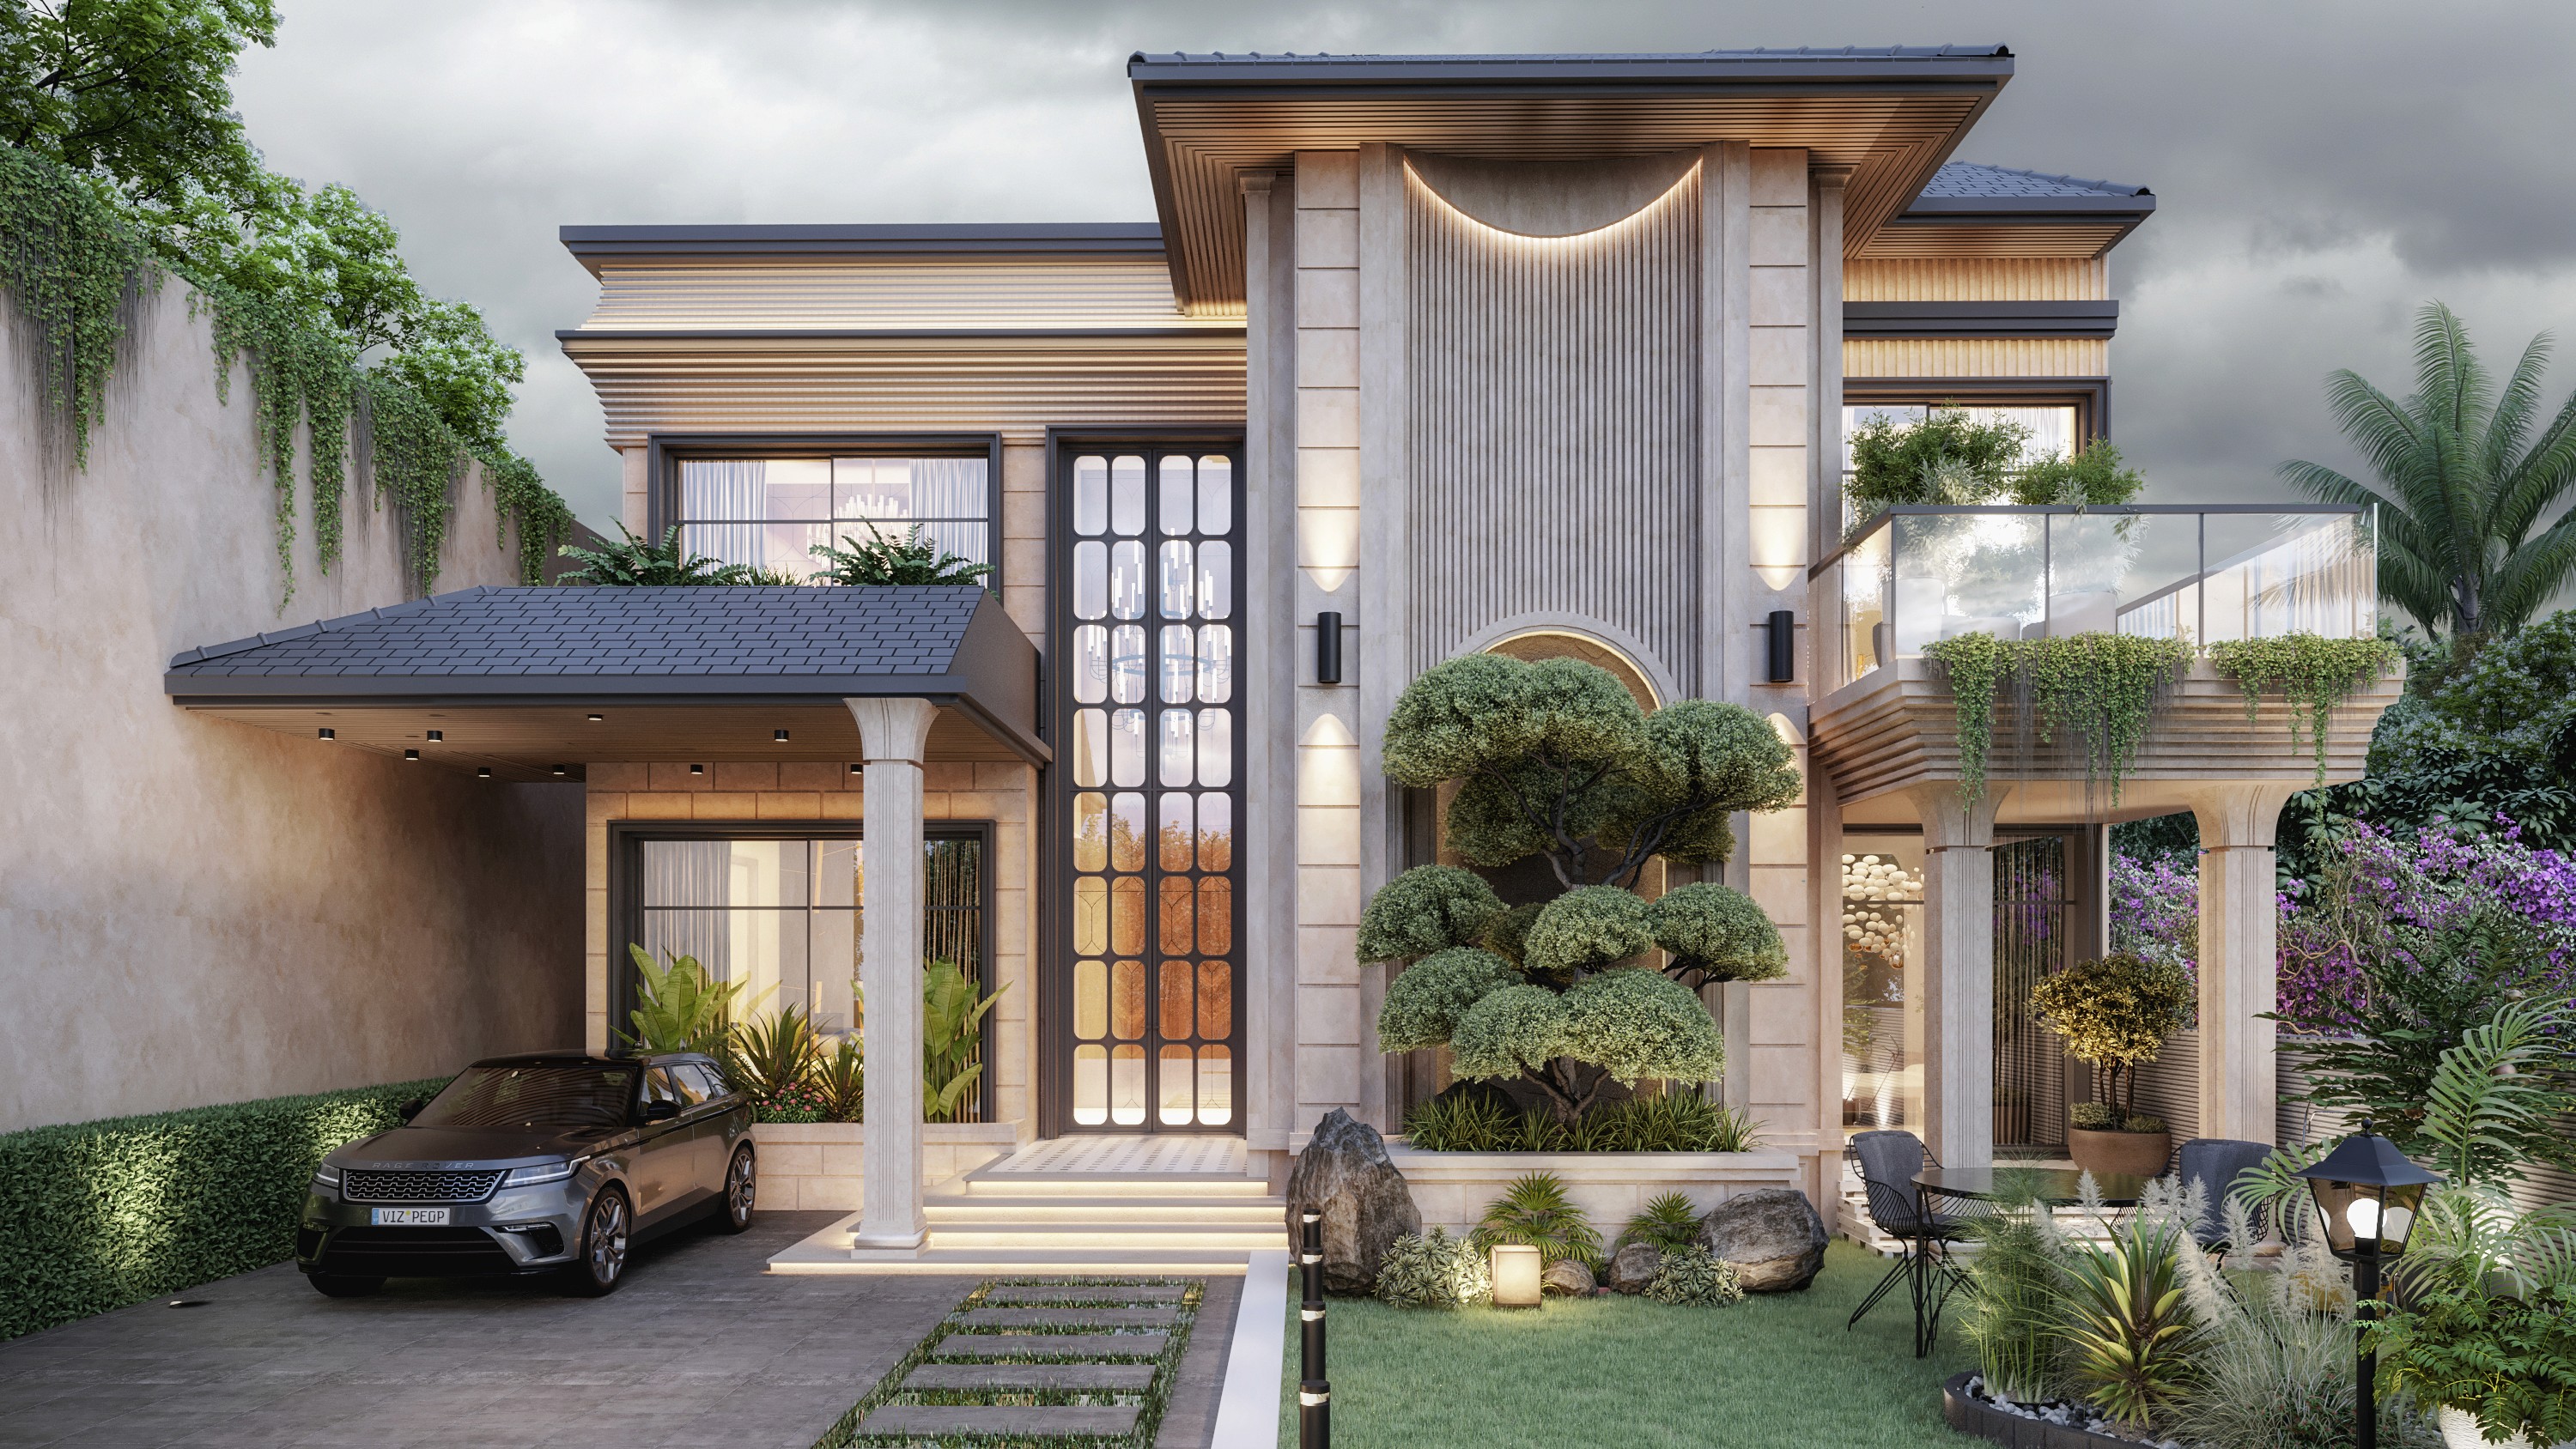
Mehar Residence is a contemporary luxury home designed with a refined balance of elegance, warmth, and functionality. The façade features strong vertical proportions, layered rooflines, natural stone finishes, warm wooden accents, and expansive glazing that creates a distinctive architectural identity. A dramatic double-height entrance forms the focal point, while the covered car porch and elevated glass balcony add depth to the composition. Carefully integrated façade lighting highlights the textures and architectural details, giving the residence a striking presence after sunset. The landscaped front garden, sculpted greenery, and intimate outdoor seating area soften the structured elevation and create a seamless connection between architecture and nature.
Mehar Residence is a contemporary luxury home designed with a refined balance of elegance, warmth, and functionality. The façade features strong vertical proportions, layered rooflines, natural stone finishes, warm wooden accents, and expansive glazing that creates a distinctive architectural identity. A dramatic double-height entrance forms the focal point, while the covered car porch and elevated glass balcony add depth to the composition. Carefully integrated façade lighting highlights the textures and architectural details, giving the residence a striking presence after sunset. The landscaped front garden, sculpted greenery, and intimate outdoor seating area soften the structured elevation and create a seamless connection between architecture and nature.
Other Projects
